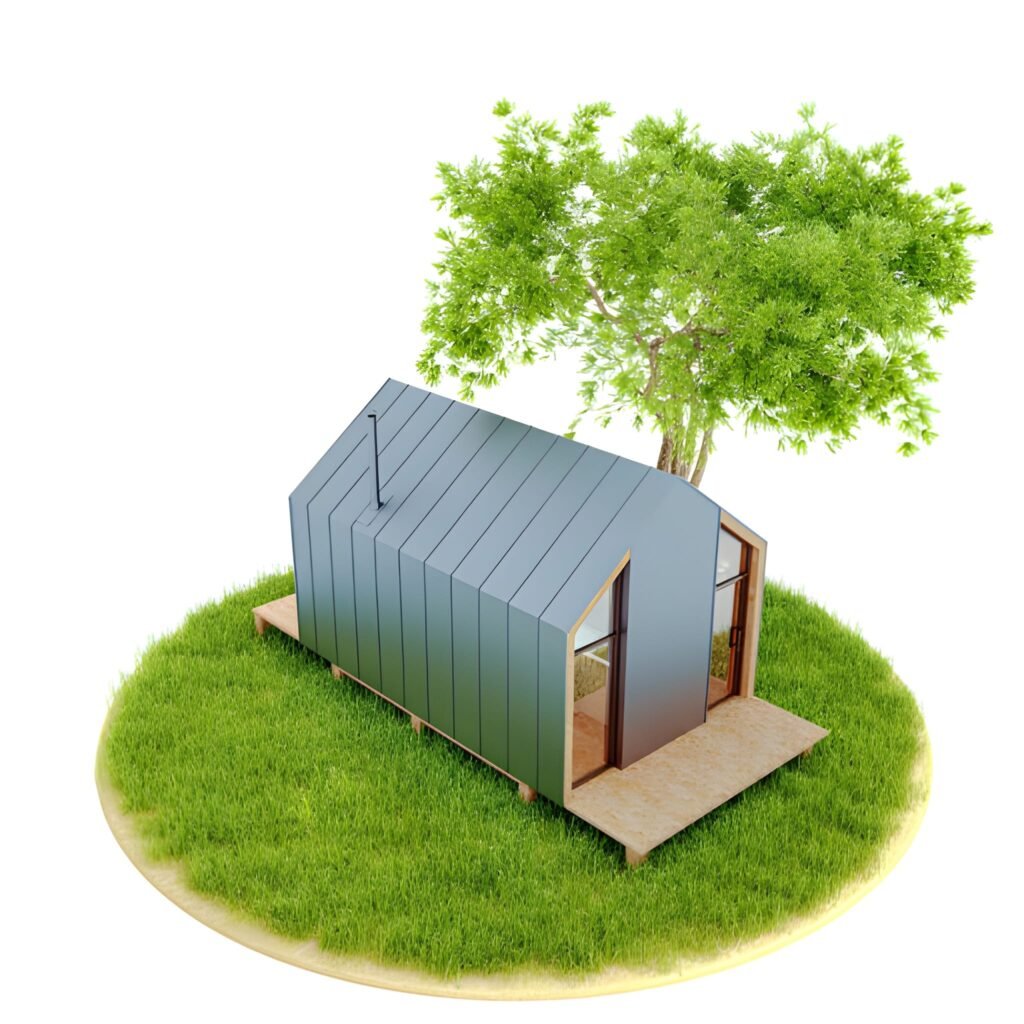
The self-sustaining micro home represents the ultimate synthesis of minimalist design and ecological technology. It is not merely a small house; it is a purpose-built, closed-loop system designed to provide for its inhabitants’ core needs—shelter, power, water, and food—with minimal to no external inputs. This concept moves far beyond energy efficiency into the realm of functional independence, creating a resilient, sovereign living space that operates in harmony with its immediate environment. It is a direct response to the vulnerabilities of centralized infrastructure and the environmental cost of conventional housing.
The Foundational Pillars of a Self-Sustaining System
For a micro home to be truly self-sustaining, it must integrate four interdependent systems into a cohesive whole. The failure of one system jeopardizes the entire operation, demanding robust design and redundancy.
1. The Super-Efficient Envelope: The Passive Foundation
Before any active technology is considered, the building itself must be a masterpiece of passive design. This is the first and most critical pillar. The goal is to create a structure that requires so little energy for heating and cooling that a small, on-site renewable system can easily meet the demand.
This is achieved through the principles of the Passivhaus standard: super-insulation (walls, roof, and floor exceeding U-values of 0.15 W/m²K), extreme airtightness, high-performance triple-glazed windows, and thermal bridge-free construction. The home is strategically oriented, with significant glazing on the south-facing side (in the northern hemisphere) to capture passive solar gain in winter, while fixed shading prevents overheating in summer. The result is a home that maintains a stable, comfortable temperature year-round with a minuscule active energy input. The annual space heating demand for a 40m² micro home built to this standard could be as low as:
40\text{m}^2 \times 15\text{kWh/m}^2 = 600\text{kWh}This is less than the energy contained in 60 litres of heating oil.
2. The Energy Loop: Net-Positive Power Generation
With the energy demand radically reduced by the building envelope, a compact renewable energy system can not only meet but exceed the home’s needs.
A typical setup would include a roof-mounted solar photovoltaic (PV) array, sized between 2-4 kWp. In the UK, a 3 kWp system can generate approximately:
3\text{kWp} \times 850\text{kWh/kWp} = 2,550\text{kWh} \text{ per year}This is compared to a highly efficient micro home’s total annual energy consumption (including heating, hot water, appliances, and lighting) of perhaps 1,500 kWh. This creates an energy surplus. A lithium-ion battery bank (e.g., 10-15 kWh) stores this surplus for use at night and on cloudy days. For periods of low solar generation (e.g., a UK winter), a backup system is crucial for resilience. This could be a small, efficient biodiesel generator or, in a rural setting, a micro-wind turbine. The system is managed by an inverter/charger and a monitoring system that gives the occupant precise control over their energy use.
3. The Water Cycle: Harvesting, Recycling, and Reuse
Water self-sufficiency is a complex but achievable goal, transforming the home into a personal utility.
- Supply: Rainwater is harvested from the roof, filtered, and stored in a large underground cistern to prevent freezing and algae growth. The potential harvest can be calculated as: \text{Annual Harvest} = \text{Roof Area (m}^2) \times \text{Annual Rainfall (m)} \times \text{Collection Efficiency}. For a 30m² roof in an area with 0.8m of rain and 80% efficiency, this yields 30 \times 0.8 \times 0.8 = 19.2\text{m}^3 or 19,200 litres.
- Purification: For potable use, harvested rainwater is passed through a multi-stage purification system, typically involving sediment filtration, carbon filtration, and a final UV steriliser to eliminate pathogens.
- Wastewater Treatment: This is the cornerstone of the closed-loop water system. A composting toilet is non-negotiable; it completely eliminates blackwater, uses no water, and transforms human waste into safe, valuable compost. Greywater from the shower and kitchen sink is treated through a mini-constructed wetland or a packaged biological filter. The cleaned greywater can then be reused for subsurface garden irrigation or toilet flushing, closing the loop.
4. The Food Production Niche: Integrated Cultivation
While a micro home cannot be a fully self-sufficient farm, it can produce a significant portion of fresh, nutrient-dense food.
The strategy is vertical, multi-level, and integrated. This includes:
- Hydroponics or Aquaponics: A compact, indoor vertical farm can grow greens, herbs, and strawberries year-round with minimal water. An aquaponic system combines this with fish cultivation, where fish waste fertilises the plants, and the plants filter the water for the fish.
- Seasonal Gardens: Externally, raised beds, espaliered fruit trees, and food-producing green walls maximise yield in a small footprint.
- Food Preservation: A highly efficient, DC-powered fridge and freezer, run by the solar system, allows for storage of seasonal harvests. Other preservation methods like drying, fermenting, and pickling are essential skills.
The Synthesis: Making the Systems Work Together
The true intelligence of a self-sustaining micro home lies in the integration of these pillars. The waste from one system becomes the input for another.
- The energy system powers the water pump, the DC fridge, and the greenhouse lights.
- The water system irrigates the food plants.
- The food waste and output from the composting toilet are cycled back into the garden as compost, building soil fertility.
- The passive solar gain from the building envelope helps heat the home and can also warm a small greenhouse attached to the south face.
This creates a resilient, symbiotic ecosystem where the whole is greater than the sum of its parts.
The Realities: Cost, Skill, and Regulation
Building such a home is a significant undertaking. The cost is high, often £80,000-£150,000+, due to the premium materials and specialised technology. It also demands a high level of technical literacy from the occupant to manage and maintain the systems. In the UK, planning and building regulations present a major hurdle, particularly for off-grid wastewater systems like composting toilets, which may not be approved by all local authorities. Finding a suitable plot of land with the right sun exposure and water rights is another critical challenge.
The self-sustaining micro home is not a mass-market solution, but a pioneering prototype. It serves as a tangible, working model of what is possible when we design for resilience and independence. It proves that a high quality of life is not dependent on massive resource consumption, but on intelligent, integrated design that works with, rather than against, natural cycles. It is a statement of sovereignty and a practical blueprint for a more resilient future.